01 — Configurations
Shriram Bannerghatta Floor Plans Overview
Shriram Bannerghatta's duplex villaments come in two formats, with a single-level alternative, spread across four low-rise blocks and 140 homes.
| Configuration | Format | Size (tentative) |
|---|---|---|
| 3 BHK duplex villament | Two levels, joined by an internal staircase | about 2,000 sq ft |
| 4 BHK duplex villament | Two levels, joined by an internal staircase | about 3,000 sq ft |
| Simplex villament | A single level | on request |
Tentative pre-launch pricing, subject to Shriram's price list. Sizes are approximate and their area basis (carpet, built-up or saleable) has not been published. Final prices, plans and the unit mix will be confirmed at launch and in the K-RERA registration.
The tentative price of each configuration is on the price page. Any floor-plan image on this site is an indicative illustration, not Shriram's unit plan.
02 — 3 BHK duplex
Shriram Bannerghatta 3 BHK Duplex Villament
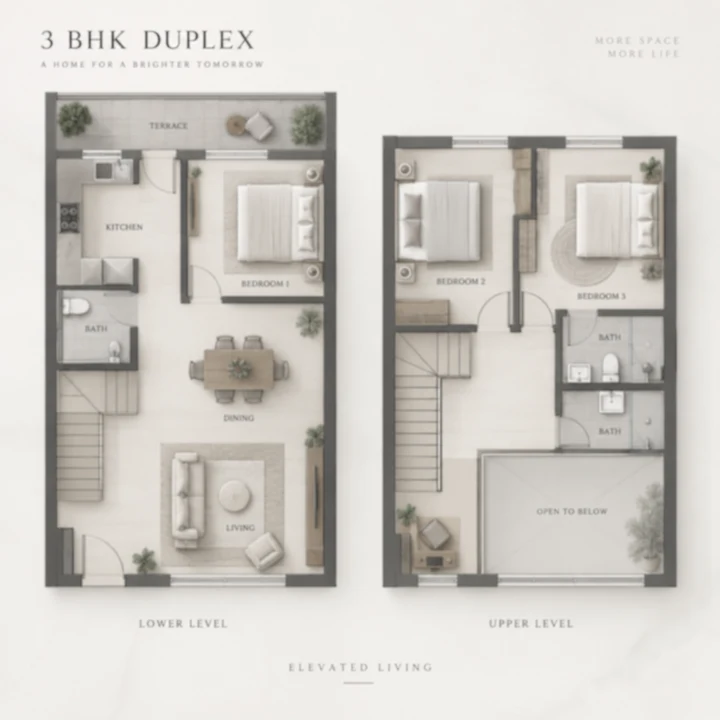
The 3 BHK duplex villament is planned at about 2,000 sq ft (tentative), laid out across two levels joined by an internal staircase. It is the natural step up for a family moving from a 3 BHK apartment that wants more room and more of a house's character, without taking on the upkeep of a stand-alone villa and its plot.
Living across two levels gives a home some of the separation of a house: the internal staircase divides the home into two floors that the household can use in different ways. It also asks one question of every family - is a staircase inside the home right for everyone who will live there, including elderly parents? If the answer is no, the simplex option described below is worth asking about.
If you are comparing 3 BHK villaments in Bengaluru, compare them on carpet area rather than on a headline size, because two homes quoted at the same figure can differ widely in usable space once the area basis is known. Shriram has not yet published room sizes or the split of rooms between the two levels; the unit plan at launch will show both.
03 — 4 BHK duplex
Shriram Bannerghatta 4 BHK Duplex Villament
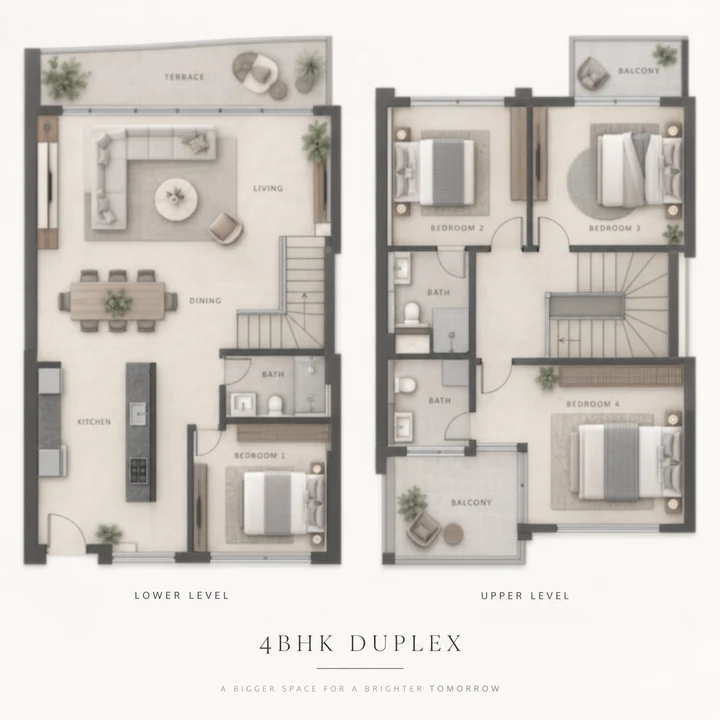
The 4 BHK duplex villament is the larger format, planned at about 3,000 sq ft (tentative) over two levels joined by an internal staircase. The fourth bedroom is what sets it apart from the 3 BHK, along with the extra floor area that comes with it.
A fourth bedroom gives a household choices a 3 BHK does not: a room for parents who live with you, a guest room, or a study for two working adults. In a duplex, which of those rooms sits on which level matters as much as the count, so ask to see where each bedroom falls before you decide.
Among 4 BHK villaments in Bengaluru, the same caution applies as for the 3 BHK: the size is tentative and its area basis has not been published. Wait for the carpet area in the area statement before you weigh this home against any other.
04 — Simplex
The Simplex Option at Shriram Bannerghatta
For buyers who would rather live on one level, a simplex villament is planned at Shriram Bannerghatta, on request (tentative). A simplex keeps every room on a single floor, with no staircase inside the home.
It suits households with elderly parents, buyers planning for later life, and anyone who simply prefers one level. The simplex option is exactly that for now - an option on request. Its size and price, the number of simplex homes, and how the 140 homes will divide between duplex and simplex formats have not been published.
If a single-level home is what you want, say so when you register your interest, so that the launch information you receive covers it.
05 — Size families
Two Size Families Across Four Blocks
Shriram Bannerghatta's four blocks are planned in two sizes of home. The plan shows two size families across the four blocks: blocks A and D hold the more compact homes (90 in all) and blocks B and C the larger ones (50).
Two things follow for a buyer. The larger homes sit in the two smallest blocks, so they share their buildings with fewer neighbours: 30 households in Block B and 20 in Block C. And because the two families sit in different pairs of blocks, the size of home you choose will also shape which building you live in.
Which family becomes the 3 BHK and which the 4 BHK, and where any simplex homes sit, has not been confirmed. The unit plans at launch will settle it, and the masterplan page covers the blocks themselves.
| Size family | Blocks | Homes |
|---|---|---|
| More compact homes | A (50 homes) and D (40 homes) | 90 |
| Larger homes | B (30 homes) and C (20 homes) | 50 |
| All homes | Four blocks | 140 |
06 — Area
Carpet, Built-up and Saleable Area Explained
A home's size can be quoted three ways, and the difference matters most when you compare villaments across projects.
The same home therefore has a smaller carpet area than its built-up area, and a smaller built-up area than its saleable area. "About 2,000 sq ft" on a saleable basis would describe a home with noticeably less usable space than 2,000 sq ft of carpet area. Shriram has not yet said which basis its tentative sizes use.
The K-RERA registration and the sale agreement will state each home's carpet area, which makes carpet area the one figure you can compare fairly between projects. For a duplex, also ask how the internal staircase is counted in the area statement.
| Measure | What it covers |
|---|---|
| Carpet area | The usable floor area inside the home, including internal partition walls but excluding the external walls, services shafts, exclusive balconies or verandahs and exclusive open terraces |
| Built-up area | The carpet area plus the thickness of the walls, and often the balconies |
| Saleable area | The built-up area plus a share of the common areas, such as lobbies, staircases and the clubhouse; also called super built-up area |
07 — Checklist
Shriram Bannerghatta Floor Plan Checklist for Launch
When Shriram publishes the unit plans, a few questions will tell you whether a home fits your household.
- Unit plans for each configuration, with room dimensions on both levels of a duplex.
- Area statement showing carpet area, with balcony and utility areas listed separately.
- Orientation - which way the home and its main rooms face.
- Balcony and utility areas - how many, how large and where they sit.
- Ceiling heights on each level.
- The internal staircase - where it sits and how it is counted in the area.
- Block and floor - which block and size family the home belongs to, and on which floors.
- Car park - the car park allotted to the home.
- Specifications - the schedule of finishes and fittings that forms part of the agreement.
Shriram Bannerghatta is not yet registered with K-RERA, and no registration number has been issued as at 24 September 2026. The registration will fix the unit count, the plans, the specifications and the completion date Shriram commits to. Check the registration yourself at rera.karnataka.gov.in before you pay anything.
Register your interest to receive the floor plans as soon as Shriram releases them. More answers are in the FAQs.
Questions
Shriram Bannerghatta Floor Plans FAQs
What configurations and sizes are planned?
Shriram Bannerghatta is planned with 3 BHK duplex villaments of about 2,000 sq ft and 4 BHK duplex villaments of about 3,000 sq ft, with a simplex option on request. These are tentative pre-launch figures: Shriram has not yet published unit plans or said whether the sizes are carpet, built-up or saleable area. The final mix, plans and areas will come with the price list and the RERA registration.
Are the villaments duplex or simplex?
The homes are planned as 3 BHK and 4 BHK duplex villaments, laid out across two levels with an internal staircase, with a simplex option on request. These are tentative pre-launch details, and the split between duplex and simplex homes has not been published. The unit plans that come with the launch and the RERA registration will confirm the format of each home.
Are the sizes carpet area or saleable area?
That has not been stated yet. The tentative sizes of about 2,000 sq ft for a 3 BHK and about 3,000 sq ft for a 4 BHK have not been labelled as carpet, built-up or saleable area. Carpet area is the usable floor area inside the home's external walls, built-up area adds the walls and usually the balconies, and saleable area also adds a share of common areas such as lobbies and the clubhouse. The RERA registration and the agreement for sale will state the carpet area of each home, which is the figure to compare.
What is the difference between a villament and a villa?
A villa is a stand-alone house on its own plot, with its own land to look after. A villament is a villa-scale home inside a low-rise block, sharing the land, security, landscaping and amenities with its neighbours. At Shriram Bannerghatta that means four blocks within 15 m in height at about 28 homes per acre. You give up an individual plot, and in return the upkeep is shared and simpler.
What is the price of Shriram Bannerghatta?
Tentative pre-launch pricing is about ₹3.00-3.30 Cr for a 3 BHK duplex villament and about ₹3.80-4.25 Cr for a 4 BHK duplex villament, subject to Shriram's price list. If these are base prices, GST at 5% and about 7.6% for stamp duty and registration come on top, along with any charges on the cost sheet. Final prices will be confirmed only at launch.
Enquire about Shriram Bannerghatta
Be among the first to hear when the villaments at Shriram Bannerghatta open for booking. Shriram Properties is targeting a launch in October-December 2026, and the details that decide a purchase - the price list, the unit plans and the K-RERA registration - will be confirmed at launch.