01 — At a glance
Shriram Bannerghatta Masterplan at a Glance
The masterplan is built on restraint: low blocks, modest coverage and a green centre.
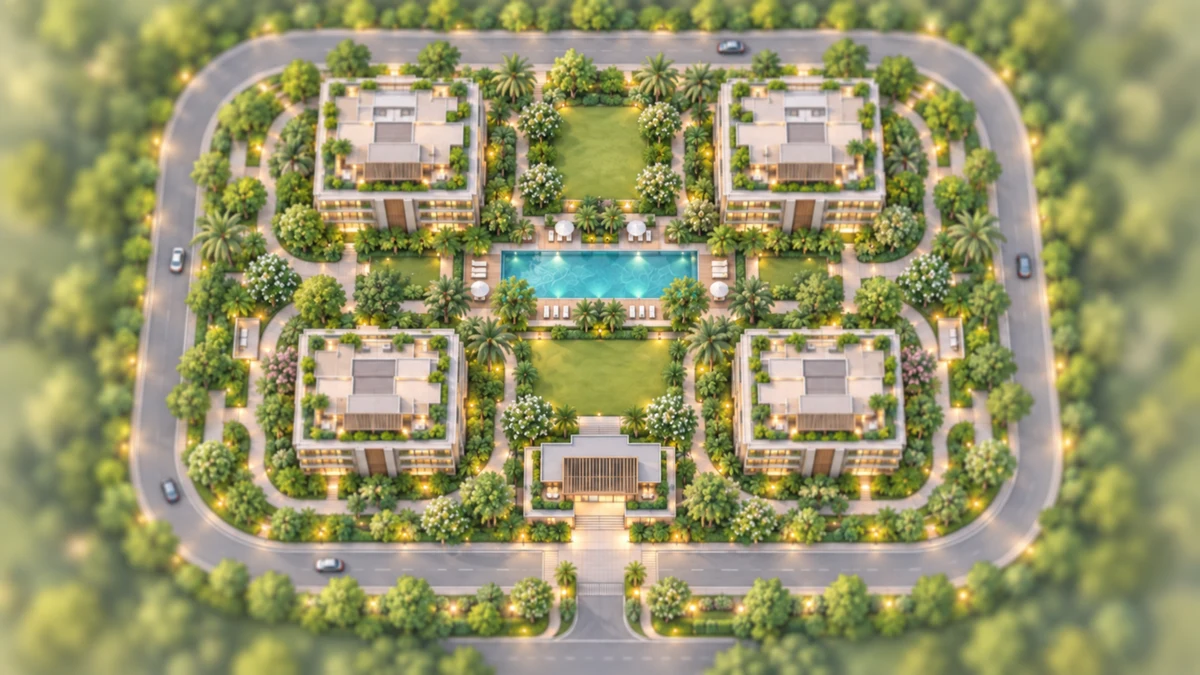
| Feature | Shriram Bannerghatta |
|---|---|
| Site area | 4.95 acres (20,031 sq m) |
| Homes | 140 villaments |
| Density | About 28 homes per acre |
| Residential blocks | Four: A, B, C and D |
| Homes per block | A 50, B 30, C 20, D 40 |
| Floors in each block | Basement, ground and four upper floors, with a terrace level |
| Height | Within 15 m |
| Ground coverage | 35.86% - buildings cover about 36% of the land |
| Rest of the land | About 64% for landscaping, open areas, services and access |
| Floor area ratio | 1.25 |
| Central feature | A landscaped central spine with a swimming pool |
| Clubhouse | G+2 |
| Car parks | 182: one for every home, plus 25 for the clubhouse and 17 for visitors |
| Parking location | Basement |
| Services (planned) | Sewage treatment plant with dual plumbing; rainwater harvesting with 25 recharge pits; solar panels; DG power backup |
| Plan status | Building plan submitted; sanction awaited as at 24 September 2026 |
This is the proposed plan as at 24 September 2026. Until the building plan is sanctioned and the project is registered with K-RERA, any figure in this table can change.
A floor area ratio of 1.25 means the floor area counted under the building rules is about one and a quarter times the area of the land. Stacked over a ground floor and four upper floors while the buildings cover only about 36% of the site, that floor area leaves most of the ground free.
02 — Site
Shriram Bannerghatta Site and Boundaries
Shriram Bannerghatta's 4.95 acres are framed by T John College Road on the south, Hommadevanahalli Road on the east, and the NICE Road just to the north, with the T John College campus as the site's neighbour. The address is Kammanahalli village, Begur Hobli, Bengaluru South taluk (PIN 560083), off Bannerghatta Road.
The land is private, non-forest land held under a joint development agreement between Shriram Properties and the landowner. In a joint development the landowner usually receives a share of the homes or of the sales, so ask at launch which homes form the landowner's share and how they will be sold. Joint development is a model Shriram has used often; the builder page covers its record.
Road distances, metro status and the neighbourhood around the site are on the location page.
03 — Blocks
Four Low-Rise Blocks at Shriram Bannerghatta
Every home at Shriram Bannerghatta sits in one of four low-rise blocks, and none of them rises above 15 m. Each block has a basement, a ground floor and four upper floors, with a terrace level above.
The largest block, A, holds 50 homes and the smallest, C, holds 20, so each building is shared by a few dozen households rather than the hundreds a high-rise tower can hold. Across the site, the plan works out at about 28 homes per acre, a density closer to a villa enclave than to an apartment tower.
The homes are planned as villa-scale 3 and 4 BHK duplex villaments, with a simplex option on request (tentative). The plan shows two size families across the four blocks; the floor plans page explains how the homes divide between them, and the overview explains what makes a villament.
Where each block sits on the plot, and which way each one faces, will be shown on the plans released at launch. Ask to see them before you choose a home, because the block decides your neighbours, your outlook and your walk to the clubhouse.
| Block | Homes |
|---|---|
| A | 50 |
| B | 30 |
| C | 20 |
| D | 40 |
| Total | 140 |
04 — Open space
The Landscaped Central Spine and Pool
At the heart of the plan runs a landscaped central spine with a swimming pool, and the four low-rise blocks are planned around it. The spine gives the community a shared green centre that every block can use, instead of leftover strips between buildings.
The numbers behind it are simple. Buildings cover about 36% of the land, leaving about 64% for landscaping, open areas, services and access. That share includes driveways, service areas and paths as well as gardens, so the landscape plan at launch is the document that shows how much of it will be planted.
Beyond the spine and the pool, the Mind, Body and Soul amenity themes - from jogging spaces to kids' spaces and community lawns - are planned across the community, and the amenities page covers them in full.
05 — Clubhouse
Shriram Bannerghatta Clubhouse Placement
The clubhouse is a building of its own: a G+2 structure of ground and two upper floors, separate from the four residential blocks. At G+2 it stays lower than the residential blocks, keeping the whole community low-rise.
The plan sets aside 25 of its 182 car parks for the clubhouse, on top of one for every home and 17 for visitors. The clubhouse programme - which rooms go on which floor - will come with the launch, alongside the detailed amenity list.
Its exact position, and how it relates to the pool and the spine, will be shown on the plans released at launch. Any clubhouse membership charge will appear on Shriram's cost sheet; the price page covers the costs that sit alongside the home price.
06 — Parking
Shriram Bannerghatta Parking and Access
Cars go below ground at Shriram Bannerghatta: the plan puts parking in the basement. It provides 182 car parks: one for every home, plus 25 for the clubhouse and 17 for visitors.
One car park per home covers a one-car household; a two-car family should ask at launch whether a second car park can be allotted, and on what terms. Whether car parks are priced within the home or separately will be set out on Shriram's cost sheet.
The site's road edges are T John College Road on the south and Hommadevanahalli Road on the east. The NICE Road along the northern edge is an access-controlled, tolled expressway, entered at the Bannerghatta Road interchange within about 2 km by road. Ask to see the gates and basement ramps on the sanctioned plan, so you know how you will drive in and out every day.
07 — Services
Shriram Bannerghatta Water, Waste and Energy
Shriram Bannerghatta's services are planned to recycle water, capture rain and draw on the sun.
KLD means kilolitres a day, the daily capacity of the sewage treatment plant; the rainwater tank's 177 kilolitres is the volume it can hold. Dual plumbing runs a second set of pipes so that treated water from the sewage treatment plant can be reused, typically for flushing and landscaping, rather than drawing fresh water for every use. The recharge pits return rainwater to the ground instead of sending it into the drains.
Three questions are worth asking at launch: what the solar panels will power, how much of each home the DG backup will cover, and how the running costs of the sewage treatment plant are built into maintenance.
| Service | Planned provision |
|---|---|
| Sewage treatment | A 100 KLD sewage treatment plant, with dual plumbing for recycled water |
| Rainwater | A rainwater collection tank of 177 kilolitres, with 25 recharge pits |
| Solar | Solar panels |
| Power backup | DG power backup |
08 — At launch
What the Masterplan Will Confirm at Launch
The launch and the K-RERA registration will turn this proposed masterplan into fixed commitments. The building plan has been submitted and its sanction is awaited, as at 24 September 2026, and the environmental clearance is pending. Shriram Bannerghatta is not yet registered with K-RERA, and no registration number has been issued as at 24 September 2026. The registration will fix the unit count, the plans, the specifications and the completion date Shriram commits to.
When the launch plans arrive, look for:
- the position and orientation of each of the four blocks;
- the unit plans in each block, and which configuration each block holds;
- the landscape plan for the central spine and the pool;
- the clubhouse programme and the detailed amenity list;
- the gates, basement ramps and car park allotment;
- the services schedule for the sewage treatment plant, rainwater harvesting, solar panels and DG backup.
Shriram is targeting a launch in October-December 2026; the overview sets out the timeline. Check the registration yourself at rera.karnataka.gov.in before you pay anything.
Register your interest to receive the masterplan, floor plans and price list as soon as Shriram releases them.
Questions
Shriram Bannerghatta Master Plan FAQs
How many homes are planned, and how much of the land stays open?
The plan has 140 homes on 4.95 acres, about 28 homes per acre, in four blocks of 50, 30, 20 and 40 homes. The buildings cover about 36% of the land, leaving about 64% for landscaping, open areas, services and access. There are 182 car parks: one for every home, plus 25 for the clubhouse and 17 for visitors.
What approvals does the project have so far?
As at 24 September 2026, the building plan has been submitted and its sanction is awaited, and the environmental clearance is pending. Neither has been granted yet, and the project is not yet registered with K-RERA. Before you book, ask to see the sanctioned plan, the environmental clearance and the RERA certificate.
What configurations and sizes are planned?
Shriram Bannerghatta is planned with 3 BHK duplex villaments of about 2,000 sq ft and 4 BHK duplex villaments of about 3,000 sq ft, with a simplex option on request. These are tentative pre-launch figures: Shriram has not yet published unit plans or said whether the sizes are carpet, built-up or saleable area. The final mix, plans and areas will come with the price list and the RERA registration.
What amenities are planned?
The plan includes a swimming pool, a G+2 clubhouse and a landscaped central spine running through the community. The wider amenities are tentatively planned under three themes: Mind (landscaped and community spaces, indoor recreation), Body (a fitness centre, sports, jogging and wellness spaces) and Soul (green landscapes, leisure zones, kids' spaces and community lawns). The detailed list and clubhouse programme will come with the launch.
Are the villaments duplex or simplex?
The homes are planned as 3 BHK and 4 BHK duplex villaments, laid out across two levels with an internal staircase, with a simplex option on request. These are tentative pre-launch details, and the split between duplex and simplex homes has not been published. The unit plans that come with the launch and the RERA registration will confirm the format of each home.
Enquire about Shriram Bannerghatta
Be among the first to hear when the villaments at Shriram Bannerghatta open for booking. Shriram Properties is targeting a launch in October-December 2026, and the details that decide a purchase - the price list, the unit plans and the K-RERA registration - will be confirmed at launch.